ICON DesignICON Architecture
Interior Architecture
(01) Scope
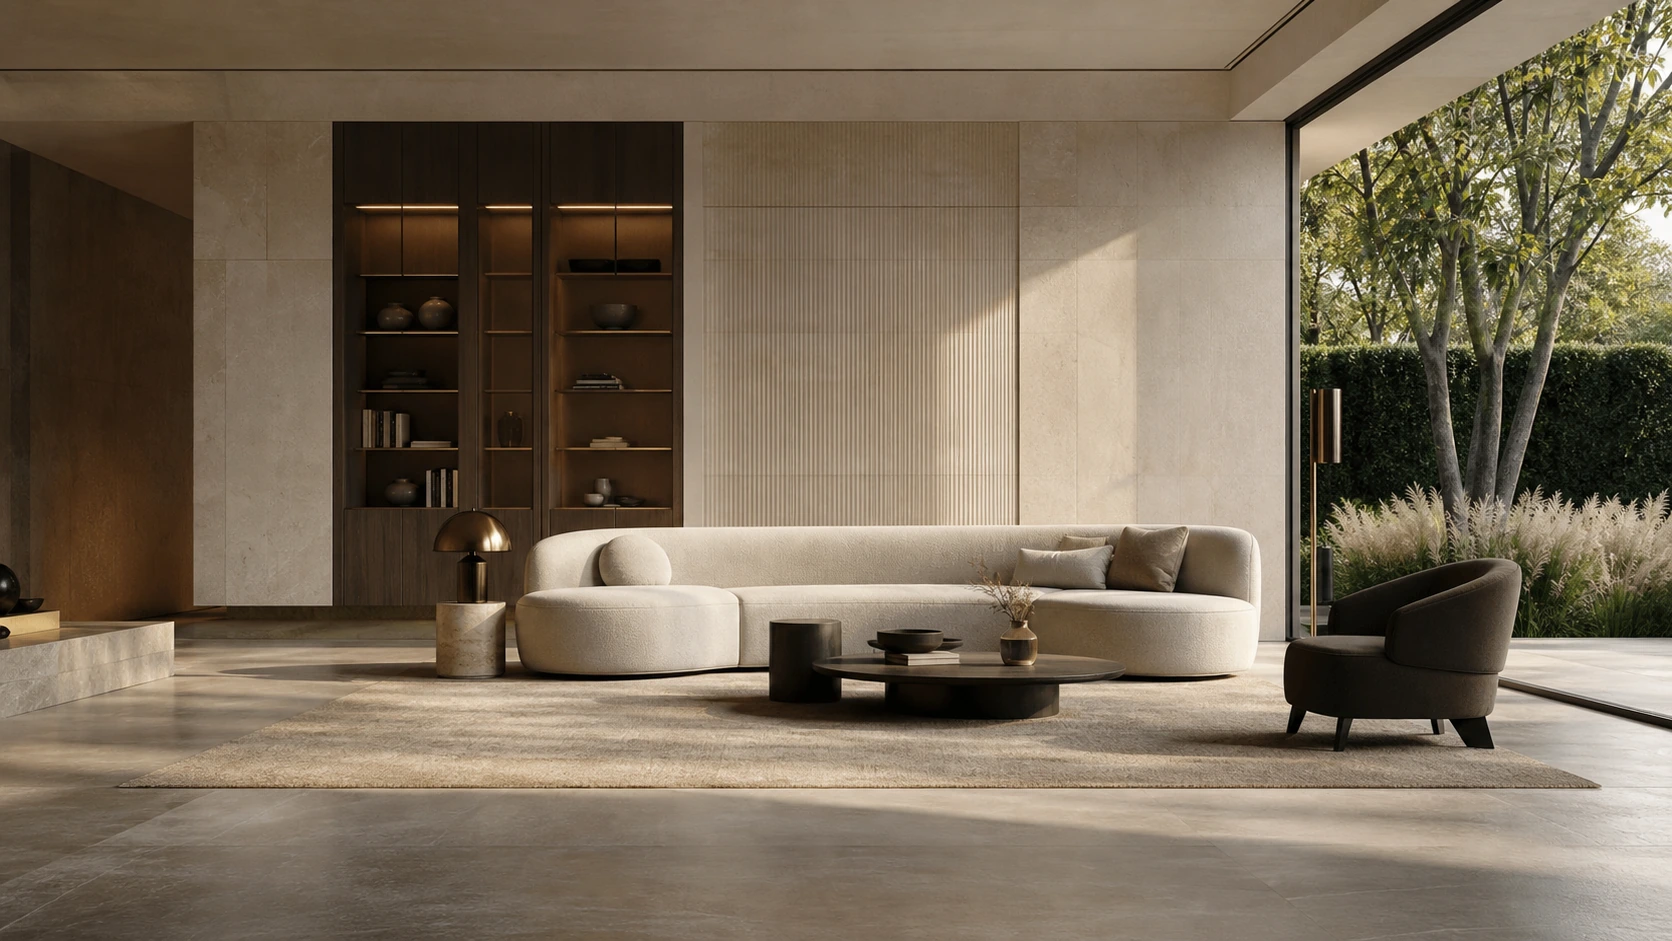
We combine light, materials, circulation and ergonomics to create interior systems tailored to each space.
From the first project decision to site delivery, design, technical development, production and implementation teams work from the same information.
Instead of ready-made solutions, we create a project-specific roadmap around the site, use, budget and programme.
Concept and 3D visualisation
Construction details
Turnkey implementation
Let’s evaluate your project together.
Request a free consultation ↗︎